
Bathrooms
Walk-In Shower or Tub-Shower Combo? How to Choose for Your SGV Bathroom
Quick answer
If nobody takes baths and there’s another tub in the house, a walk-in shower usually wins. It’s easier to step into, easier to clean and makes a small bathroom feel bigger. Keep a tub-shower combo if it’s the only tub and you have little kids, or if someone in the house actually soaks.
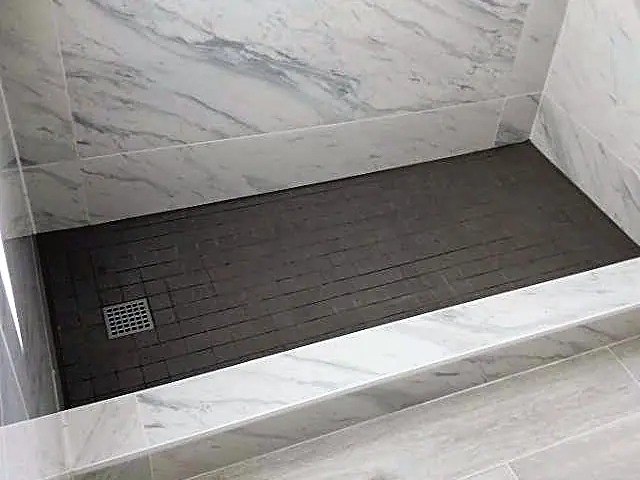
It’s one of the first questions in almost every bathroom remodel we look at. Keep the tub, or go walk-in?
Both are good choices. The right one depends on your house and who uses the bathroom.
A few honest questions settle most of it.
Start with who uses the bathroom
Forget the photos online for a minute. Think about the next ten years in this room.
- Who showers here? Kids, adults, guests, an aging parent?
- Does anyone take baths? Real baths, not once a year.
- Is this the only tub in the house?
- Does anyone have trouble stepping over a tub wall?
Those four answers decide most of it.
The case for a walk-in shower
A walk-in is easier to get into. There’s no tub wall to climb over. That matters more every year, for you and for anyone who visits.
It’s also easier to clean. No tub corners, no soap ring and no shower curtain to wash.
And it looks bigger. Clear glass lets you see all the way to the back wall, so a small bathroom feels more open.
A walk-in also gives you room for extras. A bench, a handheld on a slide bar, a long niche, and grab bars down the road.
The case for keeping a tub-shower combo
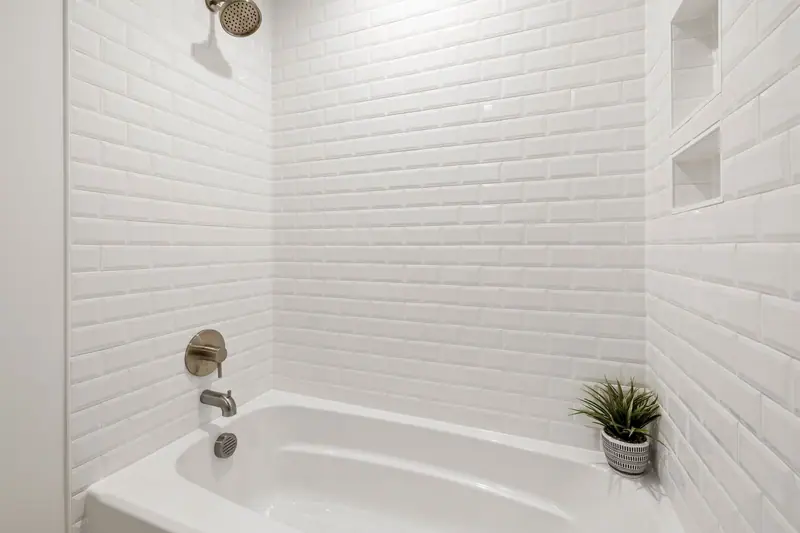
A tub-shower combo does two jobs in one spot. You can bathe a toddler, soak sore muscles or wash the dog. Then it’s a regular shower the next morning.
It’s also usually the simpler job. Swapping an old tub for a new one keeps the drain where it is, and you don’t need a new shower floor built.
Space: what fits
Most SGV hall baths have a standard five-foot tub alcove. Good news: a walk-in shower usually fits in that same footprint. We confirm the finished size meets the plumbing code’s minimum when we measure.
Bigger bathrooms open up more options. Sometimes a tub and a separate shower both fit. Sometimes a walk-in can take over a little floor space to get wider. We measure and check what’s behind the wall before we suggest anything.
Curb or no curb
A walk-in shower can have a low curb at the entry or no curb at all.
A curb keeps the water in and is the simpler build. Curbless looks clean and is the easiest to walk into, but the shower floor has to sit lower than the bathroom floor. On a concrete slab, that can mean cutting the slab.
Our tub-to-shower conversion guide walks through curb, drain and valve choices in detail.
Cleaning and upkeep
Both need a little care to stay nice.
A walk-in has more glass to squeegee, especially with SGV hard water. A tub-shower has the tub itself, the corners and usually a curtain or a sliding door track.
Either way, tile choice matters. Bigger tile means fewer grout lines to scrub. A stain-resistant grout helps a lot. Our guide to choosing bathroom tile covers that.
What drives the cost
Every bathroom is different. These are the things that move the price up or down:
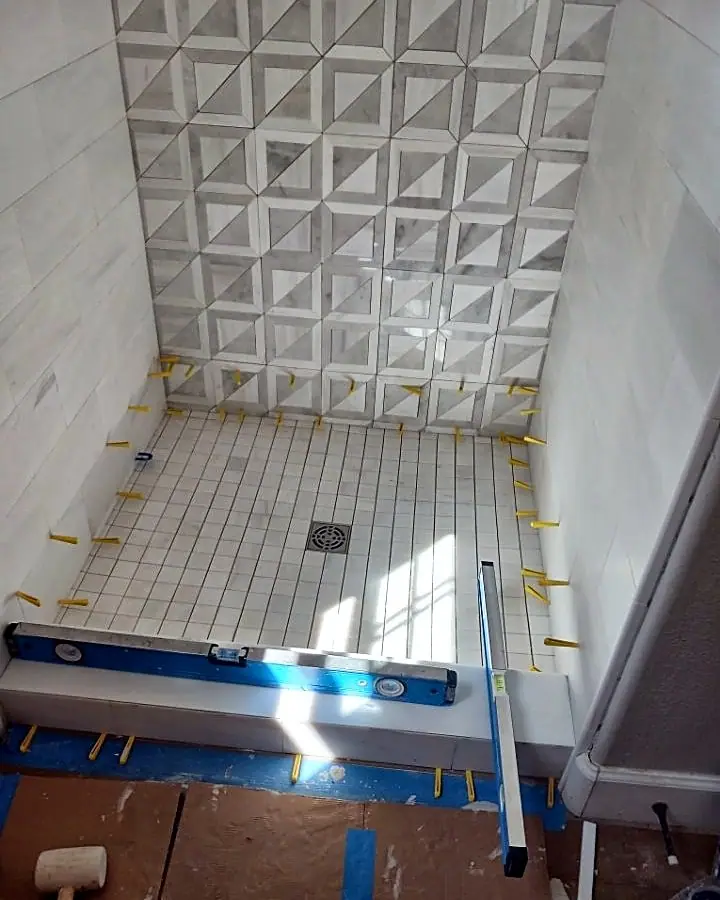
- Keeping the drain where it is. A new tub in the same spot is simpler. A walk-in usually moves the drain to the center or uses a linear drain.
- Slab or crawlspace. Moving a drain in a slab means cutting concrete.
- The shower floor. A walk-in needs a waterproofed, sloped floor built in place, or a pan.
- How high the tile goes, and whether you add a niche or bench.
- Glass. Frameless costs more than framed. A curtain costs the least. See our guide to shower glass and niche options.
- The valve and fixtures. A handheld, a rain head or a thermostatic valve all add a little.
For the bigger picture, read what drives bathroom remodel cost in the SGV.
Thinking about resale
Buyers with young kids often look for at least one tub in the house.
So if you’re converting, keep a tub somewhere else if you can. If you’re staying for the long haul, build the bathroom you’ll actually use.
Middle-ground options
You don’t have to pick an extreme.
- Keep the tub, lose the curtain. A fixed glass panel or a glass door on the tub opens the room up.
- A new tub with a lower wall. Some tubs are easier to step into than the old cast-iron ones.
- Plan for later. Even with a tub, we can put blocking in the wall so grab bars can go in solid down the road.
Permits
Changing a tub to a shower usually involves plumbing work. Some projects need a permit from your city, or from LA County in unincorporated areas. Ask about it at your estimate so the schedule accounts for it.
Next step
Measure the alcove, take a few photos, and think about who uses the room. Then call or text (626) 684-3505 for a free estimate. You’ll get one point of contact and a written price.
See our bathroom remodeling page for more.
Planning a bathroom or kitchen project?
We’ll come out, look at the space and give you a written estimate. Call or text (626) 684-3505, Mon–Sat 8:30 AM–7 PM.
Call for a free estimate or request one online