
Showers & Tile
Tub-to-Shower Conversion: What to Plan For in the SGV
Quick answer
If nobody in the house takes baths, a walk-in shower is usually a good trade. The big decisions are curb or no curb, whether the drain has to move (harder on a slab), the valve, and waterproofing. Keep at least one tub in the house if you have small kids.
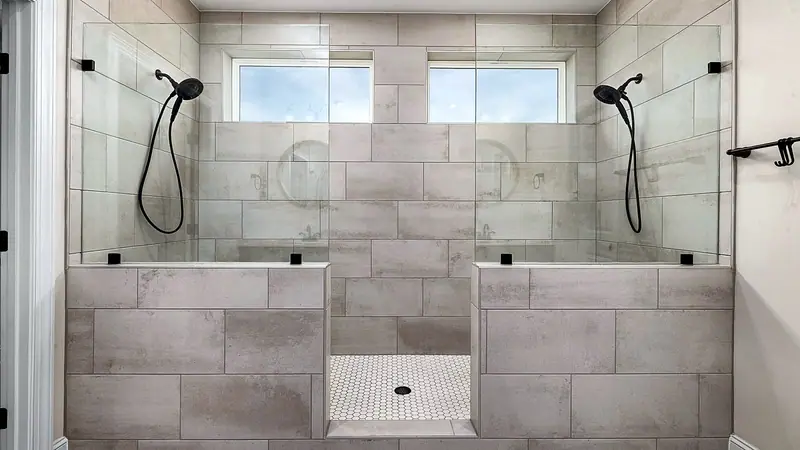
Lots of bathrooms around Rosemead, San Gabriel, Alhambra and Monterey Park have the same setup. A five-foot tub in an alcove, with a shower head over it.
Most of the time that tub gets used as a shower. Hardly anybody takes a bath in it. So swapping it for a walk-in shower is one of the jobs we get asked about most.
Here’s how we think it through, start to finish.
Is it the right call for your house?
A walk-in shower is easier to get into. There’s no tub wall to step over. It’s easier to clean, too, and clear glass makes a small bathroom feel bigger.
It’s a great fit if:
- Nobody in the house takes baths
- Someone has a hard time stepping over the tub edge
- It’s the primary bathroom and there’s another tub somewhere else
Curb or no curb
A curbed shower has a low lip at the entry that keeps the water in. It’s the simpler job. We build the shower floor on top of what’s already there.
A curbless shower has no step at all. You walk straight in. That means the shower floor has to sit lower than the bathroom floor so it can slope to the drain.
On a wood floor over a crawlspace, we can often recess the framing. On a concrete slab, which a lot of 1950s SGV houses have, we may have to cut and lower the slab around the drain. It looks great and it’s very easy to use. It’s also more work, so we check the floor before we recommend it.
The drain and the valve
A tub drain sits at one end. A shower drain usually goes in the middle, or as a long linear drain along one wall. So the drain often moves.
On a slab, moving it means cutting concrete, rerouting the pipe and patching the slab. With a crawlspace, it’s usually easier.
We usually swap the shower valve too. A pressure-balancing or thermostatic valve keeps the water from going ice cold or scalding when someone flushes. Want a handheld, a rain head, or a wand you can reach sitting down? Tell us before the walls close up. That’s when it gets planned in.
Waterproofing: the part you never see
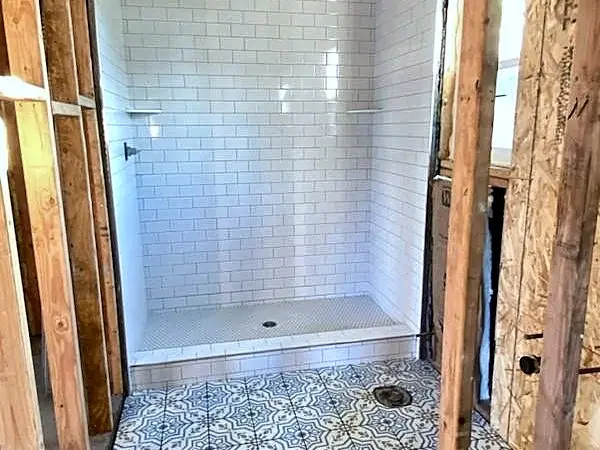
Here’s something people don’t always know. Tile and grout aren’t waterproof. Water gets through grout all the time.
What keeps your house dry is the layer behind the tile. That’s a sloped shower pan or a waterproof membrane on the floor and walls, tied into the drain. There are a few good ways to do it, from a traditional mortar bed with a liner to newer sheet or brush-on membranes. The idea is the same: water that gets past the tile has to go to the drain, not into the wall.
We flood test the pan before any tile goes down. That means we plug the drain, fill the pan with water and leave it to make sure nothing leaks.
Niches, benches and grab bars
The walls are open, so this is the time to add the extras. Later, they’re a lot harder.
- A niche for shampoo. We like to put it on an inside wall, not an outside one, so it doesn’t cut into insulation.
- A bench. Built in or fold-down. Handy for shaving legs, and for anyone who’d rather sit.
- Blocking for grab bars. We put solid wood in the wall even if you don’t want bars yet. That way they can go in solid later.
Glass or a curtain
Frameless glass shows off the tile and keeps the room open. Framed or semi-frameless glass costs less and still looks a lot better than a curtain.
In a deep alcove, a fixed glass panel with no door can work fine. And a curtain is still an option. It’s cheap, easy to swap and works for some families. Glass gets measured after the tile is done, so it’s usually the last thing in.
Don’t skip the fan
A shower puts out a lot of steam. California’s building code calls for a humidity-controlled exhaust fan in bathrooms with a shower or tub.
More important, a fan that actually vents outside protects your new paint and grout. If your old fan is weak or just dumps into the attic, plan to fix it now.
Permits
Swapping a tub for a shower usually means plumbing changes, and often some electrical. That usually means a permit, from your city or from LA County if you’re in an unincorporated area. Every city handles it a little differently. We’ll tell you what we expect your job to need and take care of it.
How the job usually goes
- Protect the floors and the path through the house
- Tear out the tub and the old tile
- Check the framing and subfloor, and fix what needs fixing
- Move the drain and set the new valve
- Inspections, where required
- Build the shower floor, waterproof it and flood test
- Tile, grout and seal
- Glass, trim, fixtures and cleanup
You get a written scope and price before we start. We’ll also give you a schedule so you know how long that bathroom’s out of service.
Before your estimate

A few things make the first visit go faster:
- Measure the alcove: width, depth and ceiling height
- Take photos of the tub, the wall with the valve, and the floor
- Think about who uses the bathroom and how
Call or text (626) 684-3505 for a free in-home estimate. You can also look at our bathroom remodeling page, or read how to pick bathroom tile and what drives bathroom remodel cost.
Planning a bathroom or kitchen project?
We'll come out, look at the space and give you a written estimate. Call or text (626) 684-3505, Mon–Sat 8:30 AM–7 PM.
Get a free estimate or call (626) 684-3505