
Bathrooms
Bathroom Vanity and Lighting Upgrades: How to Choose for an SGV Home
Quick answer
Measure first: width, depth and clearance to the toilet and door. Pick drawers over doors, a top you won’t have to baby, and a height that fits the people using it. Put light at face level, with sconces on both sides of the mirror or a bar above it, plus a ceiling light. Plan any wiring changes before the walls get patched.
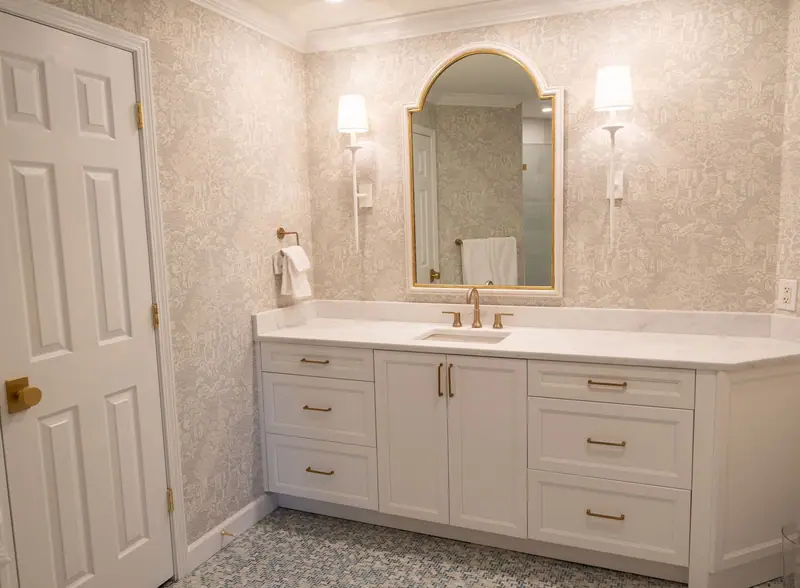
A new vanity and better lighting change a bathroom more than almost anything else you can do without touching the shower.
It’s also the core of a bathroom refresh. The layout stays, the shower stays, and the room still feels new.
Start with the vanity, then fix the light.
Measure before you shop
Most vanity regrets come down to size.
- Width: measure wall to wall, and note the toilet and any door or window trim.
- Depth: standard vanities run about 21 inches deep. In a tight hall bath, a shallower one can make the room easier to walk through.
- Clearances: code sets minimum clearances in front of and beside the toilet and sink. A bigger vanity can’t eat into those.
- Swing: check that the bathroom door, the cabinet doors and the drawers all open without hitting anything.
Pick the right height
A lot of older SGV bathrooms have low vanities, often around 30 to 32 inches. Many newer vanities are closer to 34 to 36 inches, sometimes called comfort height.
Taller adults usually like the higher counter. For a kids’ bath, lower can make sense. If the bathroom serves everyone, a middle height is a fair compromise.
Freestanding, floating or built-in
Freestanding vanities sit on the floor or on legs. Easy to find in standard sizes, easy to install.
Floating (wall-hung) vanities mount to the wall and leave the floor open. The room looks bigger and mopping is easier. The wall needs solid blocking to hold the weight, which is simple to add while it’s open.
Built-in vanities fill an odd space exactly. They take longer and cost more.
Storage that actually works
- Drawers beat doors. You can see everything without kneeling on the floor.
- U-shaped drawers wrap around the plumbing so you don’t lose the top drawer.
- A recessed medicine cabinet adds storage without taking space, if the wall has no pipes or wires in the way.
- An outlet inside a drawer or cabinet keeps a hair dryer or toothbrush charger off the counter.
Tops and sinks
Cultured marble with an integrated sink is easy to clean and budget-friendly. Quartz is tough and doesn’t need sealing. Natural stone looks great and needs sealing now and then.
Undermount sinks make the counter easy to wipe. Integrated tops have no seam at all. Vessel sinks are a look, but they splash more and change the faucet height.
Lighting in layers
Most older bathrooms have one light over the mirror or one in the ceiling. That leaves shadows right where you need to see.
Good bathroom light comes in layers:
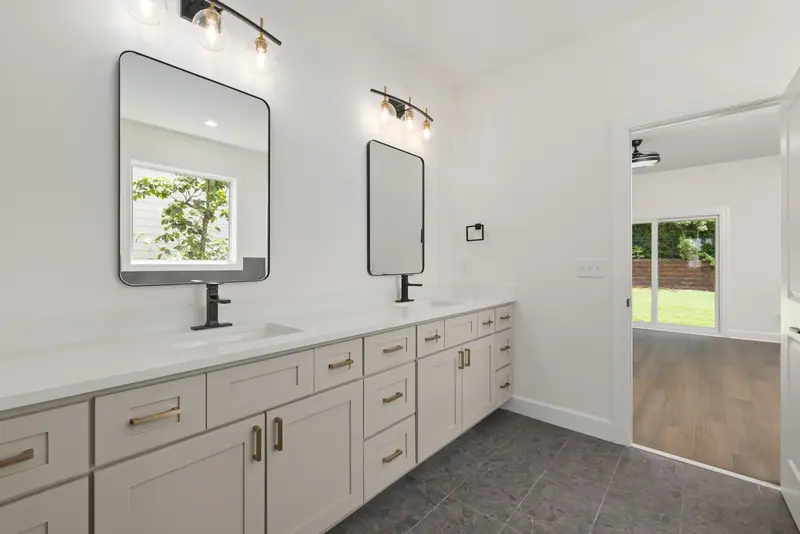
- Face lighting at the mirror. Sconces on both sides of the mirror, around eye level, light your face evenly. A bar light above the mirror works too, especially when the mirror is wide.
- Overall light. A ceiling fixture or a couple of recessed lights.
- Shower light. A wet-rated recessed light if the shower is dark, especially with glass doors.
Color and brightness
New fixtures will be LED. Two things to look for on the box:
- Color temperature: warm white, around 2700K to 3000K, flatters skin and matches most homes.
- CRI (color rendering): 90 or higher shows true colors, which matters for makeup and shaving.
A dimmer is a nice touch for nighttime trips.
Mirrors
Size the mirror to the vanity, a little narrower than the counter. Leave room for sconces if you’re using them. A lighted mirror is another option. It still needs a power feed, so plan it before the walls are patched.
Code basics
- Bathroom outlets need GFCI protection.
- Fixtures near the shower need the right damp or wet rating.
- California’s energy code (Title 24) calls for efficient lighting. In bathrooms, at least one fixture usually has to be on a vacancy sensor.
New circuits or moved plumbing can mean a permit, depending on your city. Ask about it at your estimate.
Don’t forget the fan and paint
While the vanity is out, it’s the easiest time to fix a weak exhaust fan and repaint behind where the old vanity sat. Our painting page covers interior work.
Next steps
Measure the space, save a few vanities and lights you like, and call or text (626) 684-3505 for a free estimate. You’ll have one point of contact from start to finish.
More reading: what drives bathroom remodel cost, choosing bathroom tile and shower glass and niche options. Or see our bathroom remodeling page.
Planning a bathroom or kitchen project?
We’ll come out, look at the space and give you a written estimate. Call or text (626) 684-3505, Mon–Sat 8:30 AM–7 PM.
Call for a free estimate or request one online